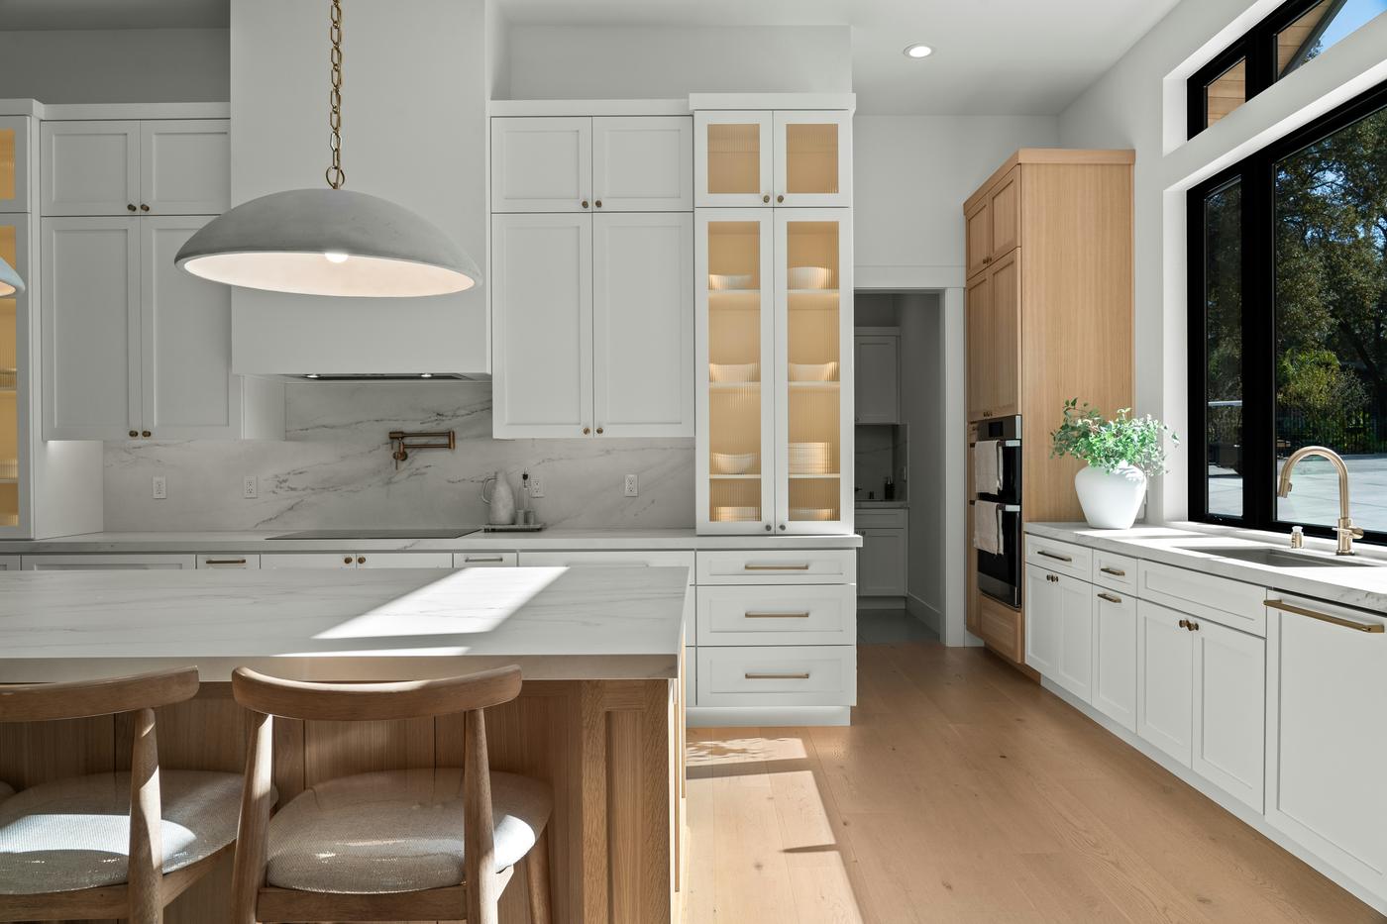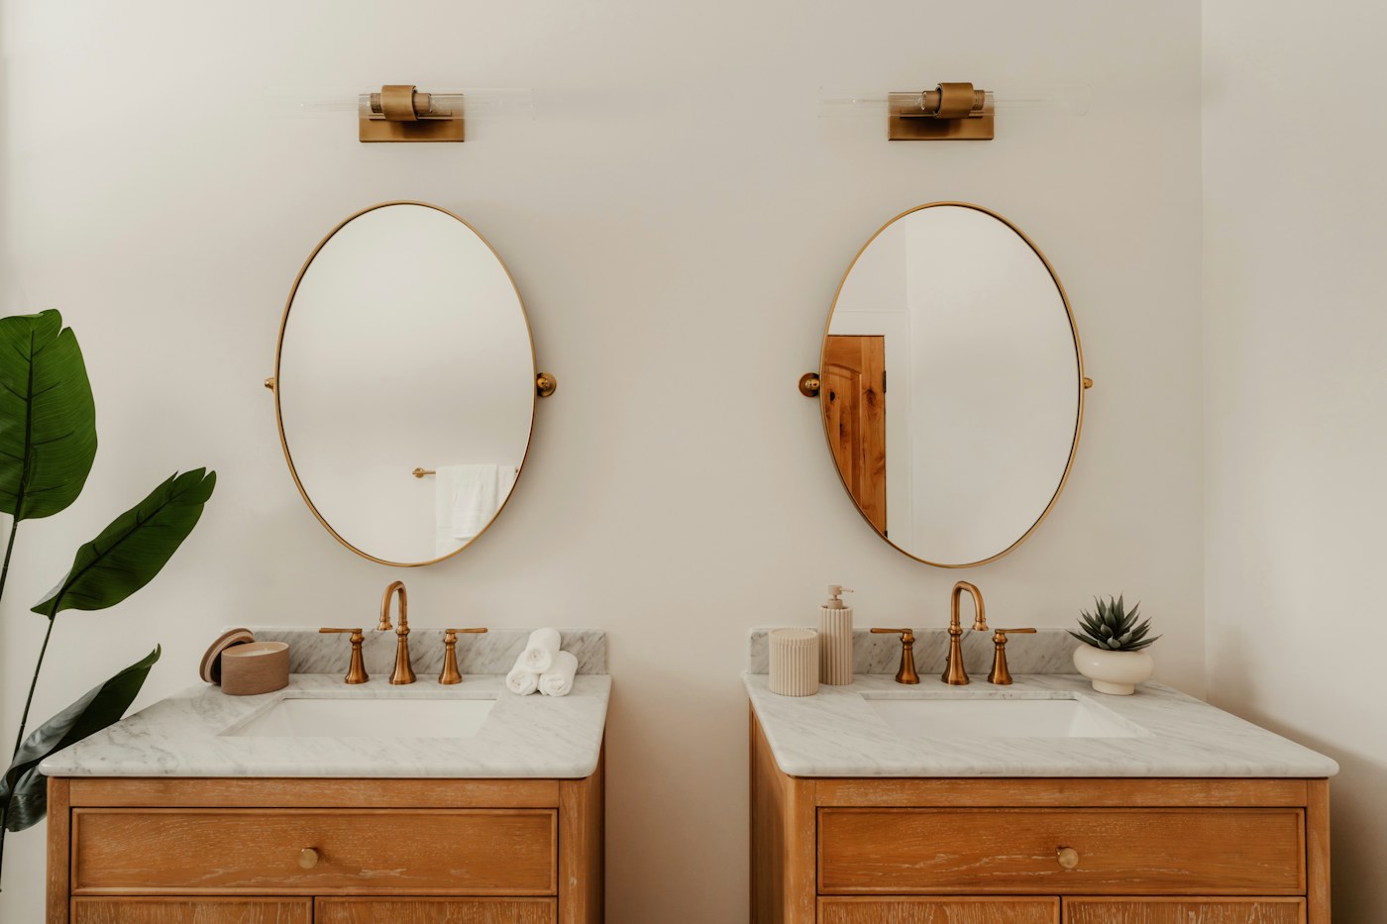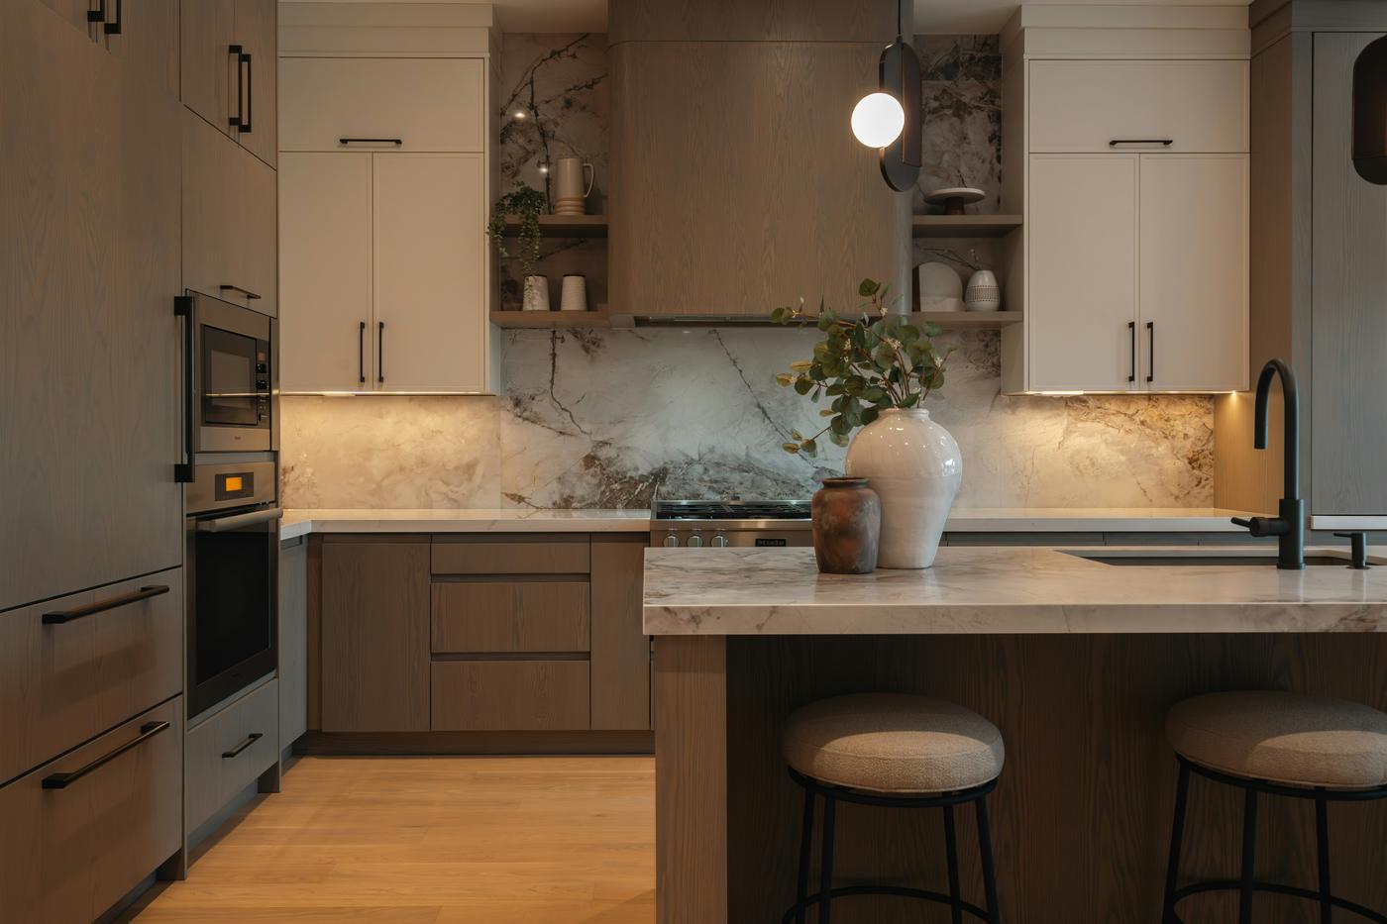
What Cabinet Design Covers
Design turns a room's measurements into a cabinet plan: which cabinets go where, in what sizes, with what storage inside. A good plan accounts for appliance clearances, door swings, walkways and how the kitchen is actually used.
A plan for custom kitchen cabinets should resolve appliance sizes, door swings, walking space and storage before fabrication. Built-in cabinets elsewhere in the home need the same attention to access, clearances and what will be stored.
Working With a Designer
Many cabinet dealers and custom shops include design in their service; independent kitchen designers charge separately. Expect questions about how you cook, what you store, and what frustrates you about the current room. You should receive a floor plan and elevations before ordering.
Before You Sign Off
Check every dimension against the room and the appliance specifications. Changes are cheap on paper and expensive after the cabinets are built.
Approval Checklist
- Final room and appliance measurements
- Plan views and elevations
- Materials for boxes, doors and drawers
- Hardware and storage fittings
- Approved door and finish sample
- Responsibility for delivery and installation
Find Cabinet Companies Near You
Each company in our city rankings lists the services it offers. Browse all states and cities, or start with Huntsville, Nashville, Atlanta or Tampa.